Load-Bearing Walls: How to Identify One Before You Knock It Down (Why One Clue Is Never Enough)
The most costly mistake in a DIY wall removal is rarely the wall nobody thought to check. It is the wall everyone checked once, found a single reassuring clue, and then picked up the sledgehammer. A load-bearing wall supports the roof structure or the weight of the floor above and distributes that weight evenly down to the foundation. A partition wall does none of this — it simply divides space, and removing it does not compromise the structure. The two categories sound easy to tell apart. In practice, one clue is almost never enough to tell them apart safely, and that gap is where expensive repairs begin.
Key Takeaways
- A single diagnostic signal, especially joist direction, can fail silently: some walls that look like simple partitions still carry concentrated loads.
- Removing a load-bearing wall without adding support can cause anything from sagging floors and cracking to sticking doors, reduced wind or seismic resistance, and sharply higher repair bills.
- Some walls resist sideways forces rather than vertical weight, and are typically found on the exterior in reinforced concrete, masonry, or braced panels — they can be critical even when every vertical-load test says otherwise.
- A structural engineer identifies load-bearing walls and produces drawings and calculations; a general contractor then executes the work.
- The safest approach is to triangulate several independent signals — joist direction, what the foundation and attic show, physical clues on the wall itself, and any available documentation — before treating a wall as safe to remove.
Does joist direction alone tell you if a wall is load-bearing?
Joist direction is the first thing most DIY guides teach, and for good reason: floor joists typically run perpendicular to load-bearing walls, because that is the geometry that lets the wall catch and carry the joist ends. Stand in an unfinished basement or attic, look up, and the pattern usually tells you which walls below are doing structural work.
The problem is the word "usually." A wall running parallel to the joists is often a partition — but it can still be load-bearing if it supports a beam, or if it carries a concentrated load coming down from a wall on the floor above. In that situation, the joist pattern gives exactly the wrong answer, and nothing about the wall's orientation warns you.
This is not a minor footnote: a wall can pass the joist test and still be structurally essential, which is precisely why a single confirming signal should never be the basis for a demolition decision. That is the reason a checklist needs more than one layer.
How do you triangulate instead of guessing? A 4-layer check
If joist direction can mislead on its own, the practical answer is not to find a better single clue — it is to stop relying on one. A defensible read of a wall comes from stacking four independent layers of evidence and seeing whether they agree.
Layer 1 — Joist direction. Check both the basement/crawlspace and the attic, since most attics are unfinished or only partially finished and give a clear overall view of how weight is distributed through the house. A wall perpendicular to the joists above and below is a strong first signal, not a final one.
Layer 2 — Foundation and structural continuity. In the basement or crawlspace, look for beams and columns that land directly on the foundation, beams or columns that lead up to a wall above, and basement joists running perpendicular to a wall in question. These are physical links between the wall you're inspecting and the parts of the house that unambiguously carry weight.
Layer 3 — Physical clues at wall level, covered in full below: thickness, material, position in the floor plan, headers over openings, and proximity to stairs.
Layer 4 — Documentation. Original blueprints show bearing walls, beam locations, and joist direction at a glance. In the United States these are generally available from the local county clerk's office, and availability varies by municipality. If no blueprints exist, the first three layers still work on their own, or a contractor and engineer can commission a new site survey before any wall comes down.
No single layer is conclusive. Agreement across at least three is what makes a pre-demolition judgment defensible.
Which physical clues confirm a load-bearing wall?
Layer 3 of the check happens at the wall itself, with nothing more than a tape measure and a flashlight.
- Position in the floor plan. Walls near the centre of a home are prime load-bearing candidates, because they often catch joist ends arriving from both sides, according to MT Copeland's construction guidance.
- Thickness. Standard partition walls run about 4.5 inches (around 11 cm) thick; anything over about 6 inches (around 15 cm) or more is a strong load-bearing indicator, according to Cronin Engineering as cited by My Site Plan.
- Material. Walls built from solid concrete or masonry are almost always part of the primary support system, regardless of what the joists above suggest.
- Headers. A large or thick beam spanning a wide opening — a header — is a visible sign of load-bearing work. Jack studs at either end of that header carry the load down to the foundation, which is the mechanical reason a wide doorway or missing window wall often turns out to be structural.
- Staircases. Walls surrounding a staircase are frequently structural, because the stair opening itself removes a large section of floor and the stair carries its own weight into the walls around it.
The blind spot your checklist won't catch: shear walls
Even a wall that fails every test above — thin, parallel to the joists, nowhere near the centre of the house, no header, no stair nearby — can still be critical to the building. Shear walls resist lateral forces, meaning wind and ground movement pushing sideways, rather than the vertical weight of the roof or floors. They are typically found on the exterior, built from reinforced concrete, masonry, or specially braced wood panels.
This matters because the entire four-layer triangulation described above is built to answer one question: does this wall carry vertical weight? A shear wall can answer "no" to that question and still be load-bearing in every sense that counts for the building's stability in a storm or a tremor. "Not load-bearing" and "safe to remove" are not the same statement, and a wall that passes the vertical-load check should still be assessed for its lateral role before it comes out. Shear walls should never be altered or removed without a professional involved — that is the one firm rule in an otherwise probabilistic checklist.
What actually happens if you get it wrong
The consequences of removing a load-bearing wall without adding replacement support rarely show up as sudden collapse, though that is the extreme case. More often the failure is slow and visible in stages.
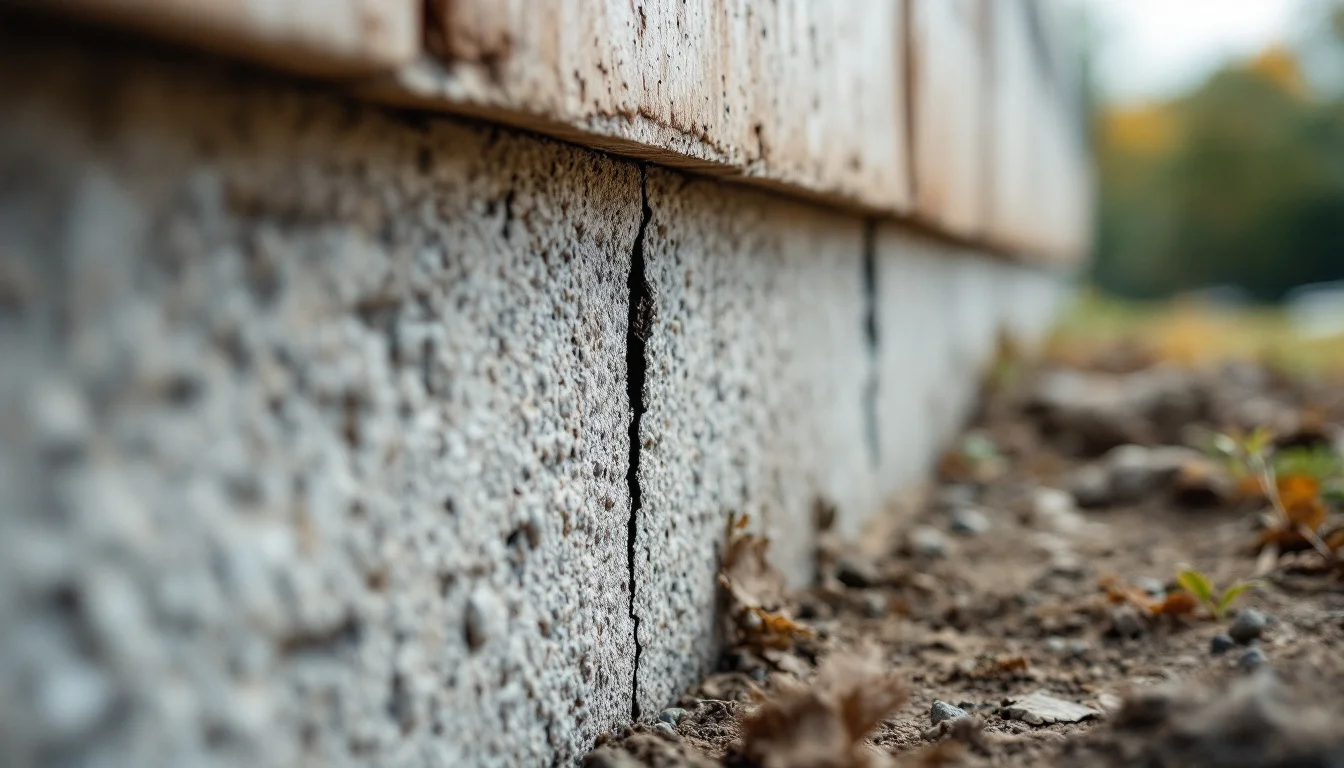
First, the floor or ceiling that lost its support begins to sag, because the weight it used to transfer through the wall is now finding another, unintended path. As that sag develops, cracks appear in drywall, plaster, or brick, tracing the lines where the structure is quietly redistributing load. Doors and windows nearby start sticking, because the frames around them are shifting out of square. Less visibly, the building's resistance to wind and seismic forces can drop if the removed wall was contributing to lateral stability. By the time any of this is noticeable, the repair is no longer a wall job — it is a structural one, and the cost reflects that shift.
When triangulation ends and a professional begins
Triangulation is a pre-screening tool, not a substitute for professional sign-off once a wall is confirmed load-bearing. A structural engineer identifies load-bearing walls with certainty, evaluates the renovation plan, and produces the drawings and calculations needed to support the new opening safely. A general contractor then executes that work to the engineer's drawings. Once a wall is confirmed structural, the work tends to move out of DIY territory, from engineering sign-off through contractor execution to a final check that the new beam and its posts are carrying what the wall used to carry.
FAQ
Can a wall be load-bearing on one floor but not on the floor above or below it? It can. A wall's role depends on what sits directly above and below it in the structure, not on its position within a single floor plan. This is one more reason a documentation check or a professional opinion matters when a house has been altered over multiple renovations.
What if the four triangulation layers give conflicting answers? Treat a conflict as the result itself, not a problem to resolve by picking the most convenient layer. Disagreement between joist direction, foundation continuity, physical clues, and documentation is exactly the situation a structural engineer is trained to adjudicate.
Is a wall next to a window always safe to open up further? Not necessarily. A window opening already has a header carrying load across the gap; widening that opening means recalculating whether the existing header and jack studs can still carry the load, which is an engineering question rather than a visual one.
Do manufactured or mobile homes follow the same checks? Their structural systems can differ enough from site-built houses that the joist, foundation, and header clues described here may not translate directly. For these homes, a local professional familiar with that construction type is the more reliable starting point.
Conclusion
Open-plan renovations keep pushing homeowners to remove more interior walls, and each one of those projects repeats the same diagnostic moment: a single clue, checked once, feels conclusive. The pattern worth watching going forward is not the wall nobody suspected — it is the wall that passes one test and fails another, because that is precisely the case a quick inspection is built to miss. The more durable skill is not memorising which clue matters most, but learning to distrust any clue that arrives alone.