Wet vs Dry Underfloor Heating: Why the Label Means Two Different Things
Why Does Every Supplier Define Dry Underfloor Heating Differently?
Ask three installers whether you want "wet or dry" underfloor heating and you may get three different explanations of what "dry" even means. One will describe a thin electric mat under the tiles. Another will describe water pipes housed in grooved boards instead of screed. Both call it dry. Neither is wrong, but they are not talking about the same product, and comparing their prices or running costs as if they were leads to decisions made on the wrong basis.
The confusion matters because underfloor heating is chosen partly for comfort reasons that have nothing to do with the wet/dry label. One of the biggest attractions of underfloor heating is that it's completely invisible once installed — particularly advantageous in spaces such as wet rooms. That invisibility applies to every version described below. Before weighing comfort against cost, a renovator needs to know which "dry" system is actually on the table.
Key Takeaways
- A wet system means pipes embedded in a screed layer that becomes a slow-release heat store once it sets.
- A dry system, in continental renovation terminology, means water pipes housed in prepared boards or panels instead of screed — still water-based, just without the wet pour.
- In UK consumer guides, including Grand Designs Magazine, "dry system" instead means electric wire mats with no water pipes at all.
- Screed adds real weight to a floor; fine on reinforced concrete, often a limiting factor on timber ceilings or lightweight structures.
- Running cost tracks the heat source, not the label: water-based systems (wet or dry-panel) are generally cheaper to run than electric, though water-based systems cost more to install.
The Terminology Split: Two Industries, One Confusing Label
The underfloor heating market has settled on two basic heat sources: electric and water-based. Grand Designs Magazine confirms the same split, explaining that systems all fall into one of two basic types — electric or water-based — and then applies the word "dry" to the electric option, since it sits directly under the floor covering with no liquid involved at all.
Continental renovation suppliers use the same word for something else entirely. In that usage, a dry system is still water-based: pipes run through prepared boards or panels, and heat moves into the room through conductive elements such as aluminium diffusers, rather than through a screed. No heavy screed is required, but hot water still circulates through pipes connected to a boiler or heat pump, exactly as in a wet system.
So the same label — "dry" — can mean either "no water pipes at all" or "water pipes, just not cast in screed." The distinction is not academic. It changes what a quote from a supplier is actually offering, and it changes how the system will perform and cost to run once installed.
This article uses "wet" to mean screed-based and "dry" to mean screed-free throughout, and flags explicitly where a source instead uses "dry" to mean electric. The practical consequence for anyone comparing quotes: don't ask "wet or dry?" on its own. Ask two separate questions — is the heat source electric or water-based, and is there a screed? Those two answers, not the single wet/dry label, determine cost, floor height and running performance.
How a Wet (Screed) System Actually Heats a Room
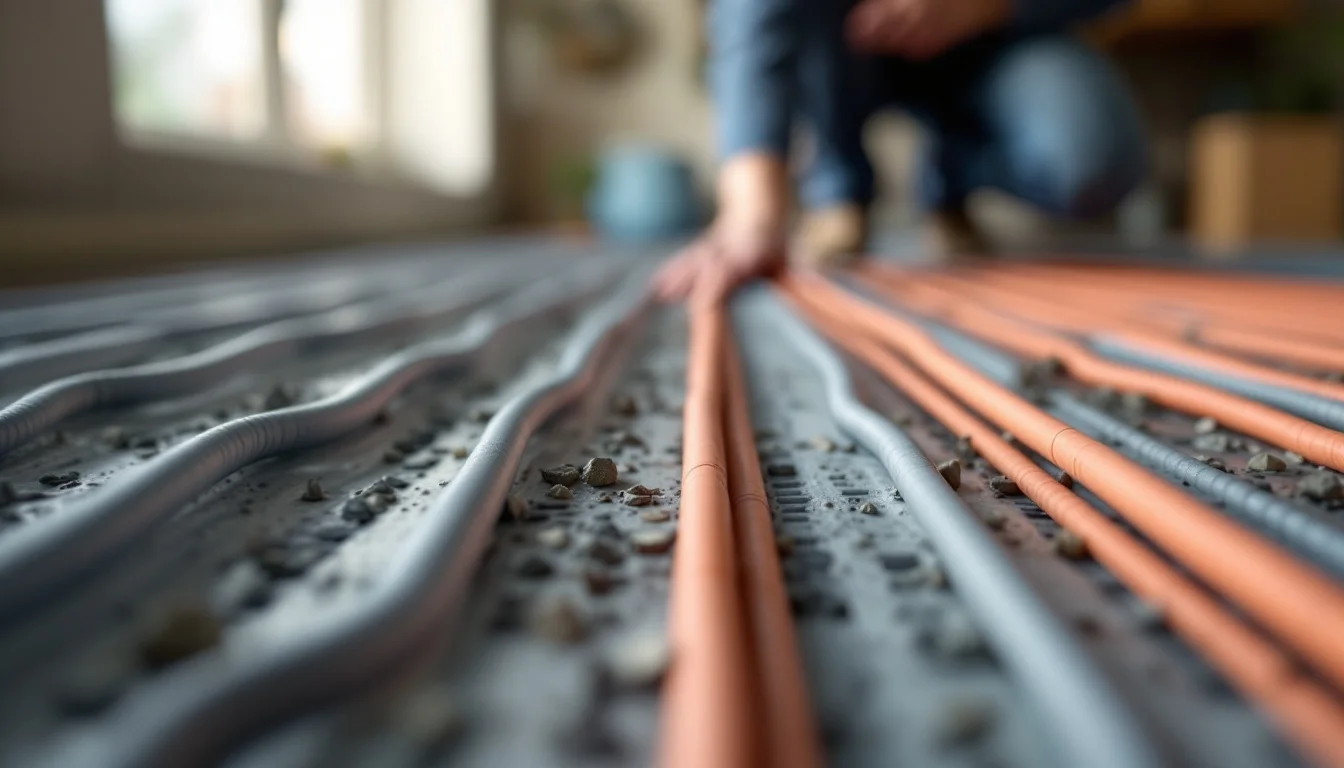
In a wet system, pipes are laid directly in a screed layer. Once the screed sets, it becomes a large thermal mass — effectively a slow-release radiator spread across the whole floor. Because that mass has to warm up before it releases heat into the room, a wet system heats up more slowly than other heating methods, but it also keeps releasing warmth for longer after the heat source switches off.
The system connects to the main central-heating source. Because that water is usually much hotter than a floor can tolerate, a mixer valve brings it down to a working range of roughly 35–45°C before it enters the pipework. Because there is a lot of pipework to move water through, a pump pushes it around the circuit, and a manifold isolates and controls each zone separately — useful in a house with rooms that need different temperatures at different times.
Weight and retrofit constraints
Screed adds considerable mass to a building. On reinforced concrete this is usually not a problem. On a timber ceiling, in an older building, or on any lightweight structure, it can become a serious limitation that rules the system out before cost is even discussed.
Retrofitting a wet system into an existing house can be difficult for the same reason: floors sometimes need to be raised to make room for the pipework and screed. The installation sequence also takes time: the screed has to dry properly before the underfloor heating can be run to test it. The pipes themselves are designed and tested for a 50-year life expectancy, which is the counterweight to that slower, heavier installation process.
How a 'Dry' System Works — And Why There Are Two Completely Different Versions
A dry floor heating system, in the screed-free sense, is chosen precisely when screed would be too heavy, too high, or too time-consuming for the project. It also suits timber, modular and frame construction, where adding wet screed is either structurally risky or simply impractical within the existing floor build-up.
Azzura's ThermoFloor is one named example of this approach: a dry-construction system based on routed P5 boards paired with an aluminium diffuser. The boards house the pipe runs; the diffuser spreads the heat sideways into the room. Because there is no wet screed to pour and dry, the work process is shorter and the floor gains much less weight than it would with a screed-based build-up.
Still a water-based system
This is the detail that the terminology trap obscures: a dry water panel is not a different heat source from a wet system. It still needs a boiler or heat pump pushing hot water through pipes, and still relies on a manifold to control zones. What changes is how the pipe is housed in the floor — in boards and diffusers instead of in screed — not what generates the heat.
That matters for heat pump compatibility. Underfloor heating in general works well with a heat pump because it can operate at a lower supply temperature than radiators, provided pipe spacing, insulation, controls and floor layers are correctly selected for the specific system. That compatibility applies equally to a wet screed build-up and a dry water panel build-up — it has nothing to do with an electric mat, which runs on its own electrical circuit independent of any central heat source.
Decision Framework: Which System Actually Fits Your Renovation?
Once the heat-source question is settled, the practical comparison is really a three-way one: electric mat, dry water panel, and wet screed. Laid out side by side, the confusion caused by the word "dry" becomes clear — the table below separates what each version is actually made of from what it is called.
| Criterion | Electric mat ("dry" in UK usage) | Dry water panel (e.g. routed board + diffuser) | Wet screed |
|---|---|---|---|
| Heat source | Electric wire mat | Water pipes, boiler/heat pump fed | Water pipes, boiler/heat pump fed |
| Floor-height impact | Minimal | Low — no screed layer | Highest — screed adds height |
| Response speed | Fast | Faster than screed, slower than a bare mat | Slow to heat, slow to cool |
| Weight added to floor | Negligible | Light | Considerable |
| Running-cost profile | Higher | Lower, tracks water-based heating | Lower, tracks water-based heating |
| Typical renovation use | Single room, bathroom retrofit | Timber floors, height-limited renovations | New-build or floors built to carry screed load |
| Install cost band | Lower upfront | Higher than electric | Higher upfront |
The row that resolves this confusion is running-cost profile. Electric underfloor heating is cheaper to install but more expensive to run than a water-based system. Water-based systems, in turn, are more expensive to install but cheaper to run in the long term. A dry water panel sits in the water-based column on running cost, not the electric column — so comparing its running cost to a wet screed system is fair, but comparing it to an electric mat's running cost is not, even though both are commonly called "dry."
The row worth checking first in any real renovation, though, is floor build-up. Every version adds a layer stack — insulation, slab or panel, pipe, heat-distribution layer, substrate, finish — and that stack affects door clearances, stair heights, thresholds and kitchen fittings well beyond the heating system itself.
What Does Each System Actually Cost to Install?
Cost figures for underfloor heating vary by country, trade availability and project specifics. The numbers below are UK tradesperson-platform data — Checkatrade figures cited by Grand Designs Magazine (2024) — and illustrate the install-versus-run trade-off described above.
Installing electric underfloor heating during a renovation costs around £60–£85 per square metre, against roughly £50–£75 per square metre for a new build, according to Checkatrade figures cited by Grand Designs Magazine. Installing water-based underfloor heating during a renovation costs around £135–£185 per square metre, against roughly £120–£135 per square metre for a new build, according to the same figures. The gap is consistent with the running-cost pattern above — electric is cheaper to put in, water-based is cheaper to run afterwards.
One step in the process is non-negotiable regardless of which system is chosen: all electrical connections for electric underfloor heating must be made and tested by a qualified electrician, and it is worth checking with that electrician and local building control what else applies to the specific installation before work starts.
Does Your Flooring Choice Depend on Which System You Pick?
Whatever system you pick, the finish layer has its own thermal limits and can rule out a choice made on cost alone.
- Ceramic tiles work very well with underfloor heating of any type, thanks to their high thermal conductivity.
- Panels, wood and vinyl can work too, but each needs checking against its thermal resistance, maximum surface temperature and recommended substrate before it goes down.
- Carpet is compatible provided the combined thermal resistance of carpet and underlay stays below 2.5 tog; thicker products simply take longer to heat and cool, regardless of what sits beneath them.
- Engineered boards are popular with renovators because they are less prone to warping than solid wood, particularly those with a solid-oak lamella top layer, and their dimensional stability and compatible thermal resistance mean the majority are well suited for use with UFH.
Frequently Asked Questions
What question should I ask a supplier to find out which 'dry' system they mean? Ask directly whether the system uses water pipes or electric wire mats. If water pipes are involved, ask a second question: whether they sit in screed or in prepared boards and panels. Those two questions resolve both the heat-source and the housing-method ambiguity in one go, regardless of which term a quote uses.
Can I retrofit a wet screed system into an existing house? It is possible but not always straightforward: floors sometimes need to be raised to accommodate the pipework and screed thickness, which can affect doors, stairs and thresholds. That height and weight penalty is exactly why dry panel systems exist as an alternative for renovation projects.
What are common mistakes when comparing underfloor heating quotes? According to Azzura's installation guidance, common errors include choosing a system without checking the slab's load-bearing capacity, overlooking the total height the extra layers will add, picking a finish without checking its thermal resistance, skipping a proper installation design, spacing pipes too widely, mixing components from different systems, and treating a renovation the same way as a new build.
What should I check before pairing underfloor heating with a heat pump? Compatibility depends on design details rather than the housing method: pipe spacing, insulation levels, the controls fitted, and the floor layers all need to be correctly selected for the specific system, whether it's wet screed or dry water panel. Ask the installer to confirm these details are matched to the heat pump's output rather than assuming any water-based system will work automatically. An electric mat sits outside this question entirely, since it runs on its own electrical circuit with no connection to a heat pump.
Conclusion
Dry panel systems exist specifically because they avoid the curing period a screed requires, which makes them attractive for renovation projects where time and floor height are tight. As more suppliers offer this option alongside the older screed and electric-mat choices, the word "dry" will keep appearing on two different kinds of quote for two different products. The question worth carrying into any supplier conversation is not wet or dry, but what heats the water or wire, and whether a screed sits in the build-up — the answer to that decides cost, weight and timeline far more than the label does.