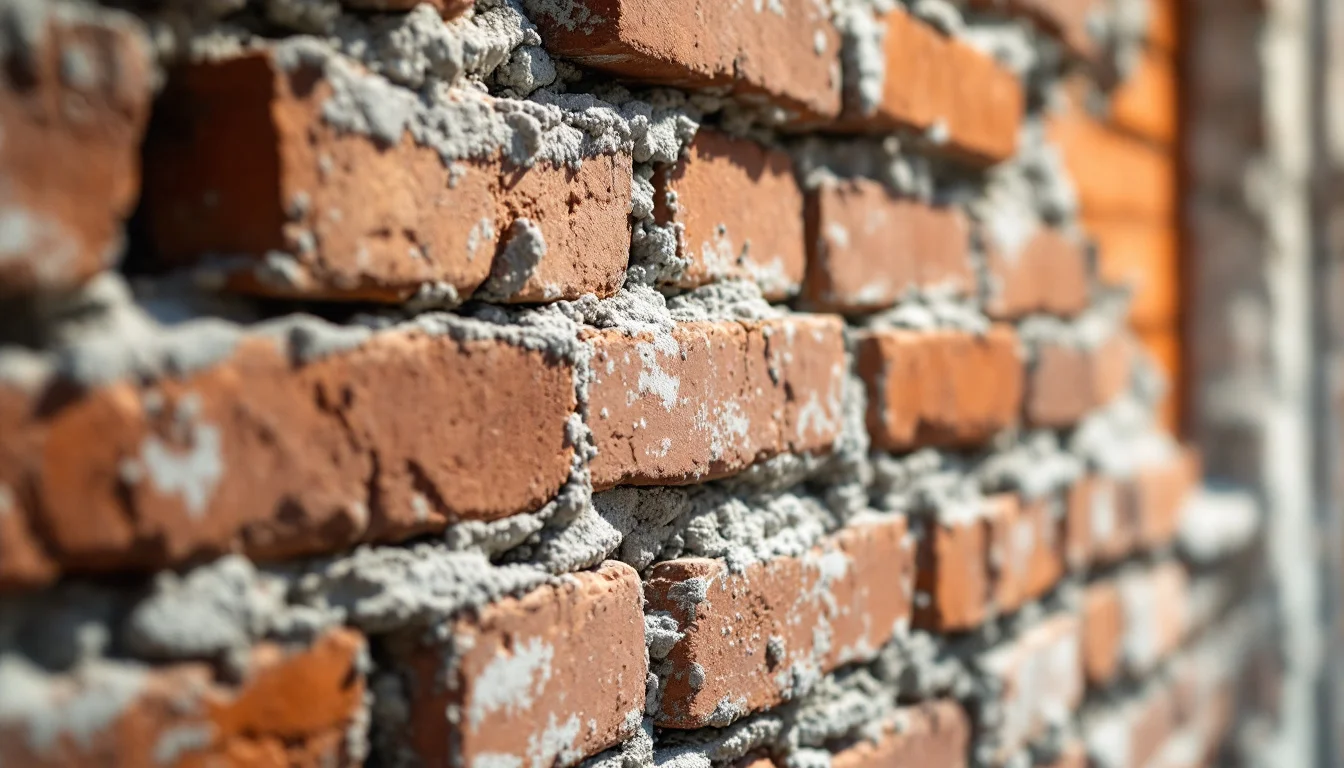
Damp-Proof Membranes: Why Most Failures Are Diagnosis Errors, Not Material Failures
A damp patch at the bottom of a wall, six months after a new floor went in, usually gets blamed on a faulty membrane. Often, the membrane did exactly what it was designed to do — the problem is that it was the wrong product for the job, or it was never connected properly to the system next to it.
A damp proof membrane (DPM) is a moisture-resistant barrier placed between a moisture source and the floors, walls or finishes it would otherwise affect. It forms a continuous layer that blocks moisture movement — but only across the surface it covers, and only against the type of moisture it was built to resist.
The more useful question for an owner or renovator is rarely "is the membrane any good" — it's "is this even the right system?"
Key Takeaways
- A damp proof membrane and a damp proof course solve different problems: a DPM blocks moisture through floors and horizontal surfaces; a DPC stops moisture rising through walls — mixing the two up is a common diagnosis error.
- A DPM resists moisture and vapour but cannot handle pressurised water; below-ground spaces under hydrostatic pressure need a dedicated waterproofing system, not a membrane alone.
- A floor DPM and a wall DPC must physically connect; a gap at that junction can cause damp to reappear at skirting level after floor work.
- Under a slab, sheet DPM joints need a minimum 150 mm overlap sealed with the manufacturer's tape or sealing system — a detail that is easy to specify and easy to skip on site.
- Not every vapour barrier can act as a DPM, even though some DPMs double as vapour barriers; a vapour control layer from a loft build-up will not stop ground moisture rising through a floor.
Four Systems, One Word: Why 'Damp Proofing' Gets Misapplied
"Damp proofing" is used loosely to cover several distinct systems, each built to stop a different kind of water. Conflating them is where a surprising share of failures begins, because a product that performs perfectly within its own remit gets asked to do a job it was never designed for.
A DPM blocks moisture passing through floors or horizontal surfaces. A DPC stops moisture rising through walls. Waterproofing barriers resist hydrostatic pressure and protect against bulk water intrusion above and below ground. Vapour barriers stop moisture infiltration and accumulation within the building envelope by diffusion, and are rated by their resistance to vapour movement rather than by the kind of saturation levels a waterproofing membrane is built to withstand.
A DPM sits under floors or within floor build-ups; a DPC is built into walls, usually just above ground level. The two are meant to form one continuous barrier, not two separate ones. Some DPMs also function as vapour barriers, but the reverse isn't guaranteed — a membrane chosen to manage airborne humidity in a loft will do nothing against ground moisture moving up through a slab.
| System | What it does | Where it's placed | Key limitation |
|---|---|---|---|
| DPM | Blocks moisture through floors | Under or within floor build-ups | Cannot resist pressurised water |
| DPC | Stops rising damp in walls | Built into walls near ground level | Useless without a matching floor DPM |
| Waterproofing system | Resists hydrostatic pressure, bulk water | Below-ground structures, basements | More complex and costly than a membrane alone |
| Vapour barrier | Limits vapour diffusion | Within wall or roof build-ups | Not rated for ground moisture or liquid water |
Which System Do You Actually Need? A Diagnostic Framework
Before comparing products, it helps to work through the moisture itself — what kind it is, and where it's coming from. The following sequence isn't an official classification; it's simply a practical way to read a symptom before reaching for a system.
- Is the moisture under pressure? If the space sits against earth below ground — a basement, a cellar, a retaining structure — a DPM alone is not enough. It resists dampness and vapour, but not pressurised water pushing against a wall or floor. That calls for a full waterproofing system, the approach described in UK guidance under BS 8102, and in many basement retrofits that system takes the form of a cavity drain membrane: a studded sheet that doesn't block moisture at the surface at all. Instead it creates a gap behind the lining so water drains down into a channel rather than being resisted head-on.
- Is the moisture rising through a wall rather than a floor? That's a DPC problem, not a DPM problem — a horizontal barrier in the floor won't touch damp that's travelling upward through masonry.
- Is the concern condensation or vapour diffusion inside a wall or roof build-up, with no ground contact? That's a vapour barrier's job. It manages humidity moving through the building envelope, not liquid ground moisture pressing against a slab.
- Is it ground moisture moving through a floor by capillary action, with no pressure and no gas risk? That's where a DPM is the correct answer — and only then does the choice become which DPM: sheet for a new slab, liquid for an existing one. Where ground gas or radon risk has been identified, the membrane needs to block gas as well as moisture, which means a gas-resistant membrane tied into ventilation or sump provisions, sealed carefully at every joint and penetration.
New Build vs Retrofit: Sheet DPM and Liquid DPM Compared
Once ground moisture through a floor is confirmed as the actual problem, the practical choice usually comes down to two products, and which one applies depends almost entirely on whether the slab already exists.
In new construction, polyethylene sheet is the default. It's typically laid at around 1200 gauge across the ground before the slab is poured, or beneath a screed. It's inexpensive and well understood, but it fails in a specific, predictable way: it's prone to punctures during groundwork and concrete placement, it demands precise jointing and overlap to stay continuous, and once the slab is poured it's hidden. A puncture or a poorly sealed overlap won't show up until damp appears months or years later, by which point tracing it back to the membrane means breaking into a finished floor.
Liquid or epoxy DPMs solve a different situation: an existing concrete slab where dampness is already affecting tiles, wood flooring or adhesives, and lifting the whole floor isn't practical. Applied directly onto the slab, many liquid products are formulated to tolerate high residual moisture — often up to around 95–98% relative humidity — which makes them usable on floors that haven't fully dried out, something a sheet membrane installed at the pour stage was never designed to handle.
Correctly applied, a liquid DPM can last for many years, though its actual service life varies considerably depending on the product used, how well the slab was prepared, and the conditions it's exposed to. This matters for anyone weighing it against lifting and replacing a floor outright: it's a durable fix, not a permanent one, and its lifespan depends heavily on how the slab was prepared before the coating went on — a point the next section returns to.
Where Installations Actually Fail
Membranes rarely fail across their surface. They fail at the edges — joints, junctions and the points where the substrate moves underneath them.
The floor-to-wall junction. If a floor DPM does not link properly with the wall DPC, moisture can move straight through the gap between them and appear at the base of the wall — often read as rising damp when the actual fault is a missing connection between two correctly chosen systems. Getting this right means the floor DPM has an upstand turned up at the edges to meet the wall DPC before the slab or screed goes down, not two barriers left to meet by chance.
Sheet overlaps. Under a slab, sheet joints need generous overlap, each sealed with the product's recommended tape or sealing system. Skipping this, or sealing it loosely, leaves a path for moisture exactly where two sheets meet.
Sub-base preparation. Before any sheet goes down, the sub-base needs to be compacted, level and cleared of sharp stones, with a sand or fine-material blinding layer beneath the membrane, and sealing collars or tape fitted around every pipe and service entry. Skip any of these and the membrane is resting on the conditions most likely to puncture it.
Substrate movement and surface prep on liquid DPMs. Liquid systems fail when moisture gets trapped beneath the coating, causing blistering or loss of adhesion, or when the cured coating is rigid and the slab beneath it moves, causing cracking. Both are largely preventable: proper application requires moisture testing of the slab first, mechanical removal of dust, grease, laitance and other contaminants, repair of cracks and defects, primer where specified, even coverage at the recommended thickness, and full curing time before any finish goes down.
A Note on Performance Ratings: Why a Class I Membrane Can Still Fail
Vapour and moisture barriers are sometimes rated by permeability — how much moisture vapour passes through a given thickness over time. In the United States, the desiccant method under ASTM E 96 is commonly used to sort materials into classes; industry sources describe a Class I vapor barrier as roughly 0.1 perm or less, Class II as between 0.1 and 1.0 perm, and Class III as between 1.0 and 10 perms, though these figures are cited here as trade reference rather than a verified quote from the standard itself. US building codes are also reported to require Class I or II materials on the inside of framed walls in colder climate zones, with warmer zones carrying no such requirement — again a point of industry reporting that a US reader should confirm against the current code text rather than take as settled from this summary. These figures describe US practice and US code, not a UK or Belgian standard, and should be read as a comparison, not a local rule — a Belgian or wider Western European owner checking requirements for their own property should rely on local Building Regulations guidance or a qualified surveyor rather than a US perm class.
The point worth taking from the comparison is narrower than the numbers themselves. A perm rating or a code mandate describes what a material can resist under laboratory conditions. It says nothing about whether that material was installed to actually achieve that resistance on site. The failures described in the previous section — an unsealed overlap, a missing upstand, a slab that moved under a rigid coating — happen regardless of how the membrane was classified on paper.